Seismic-Resistant Reinforced-Concrete Structural System
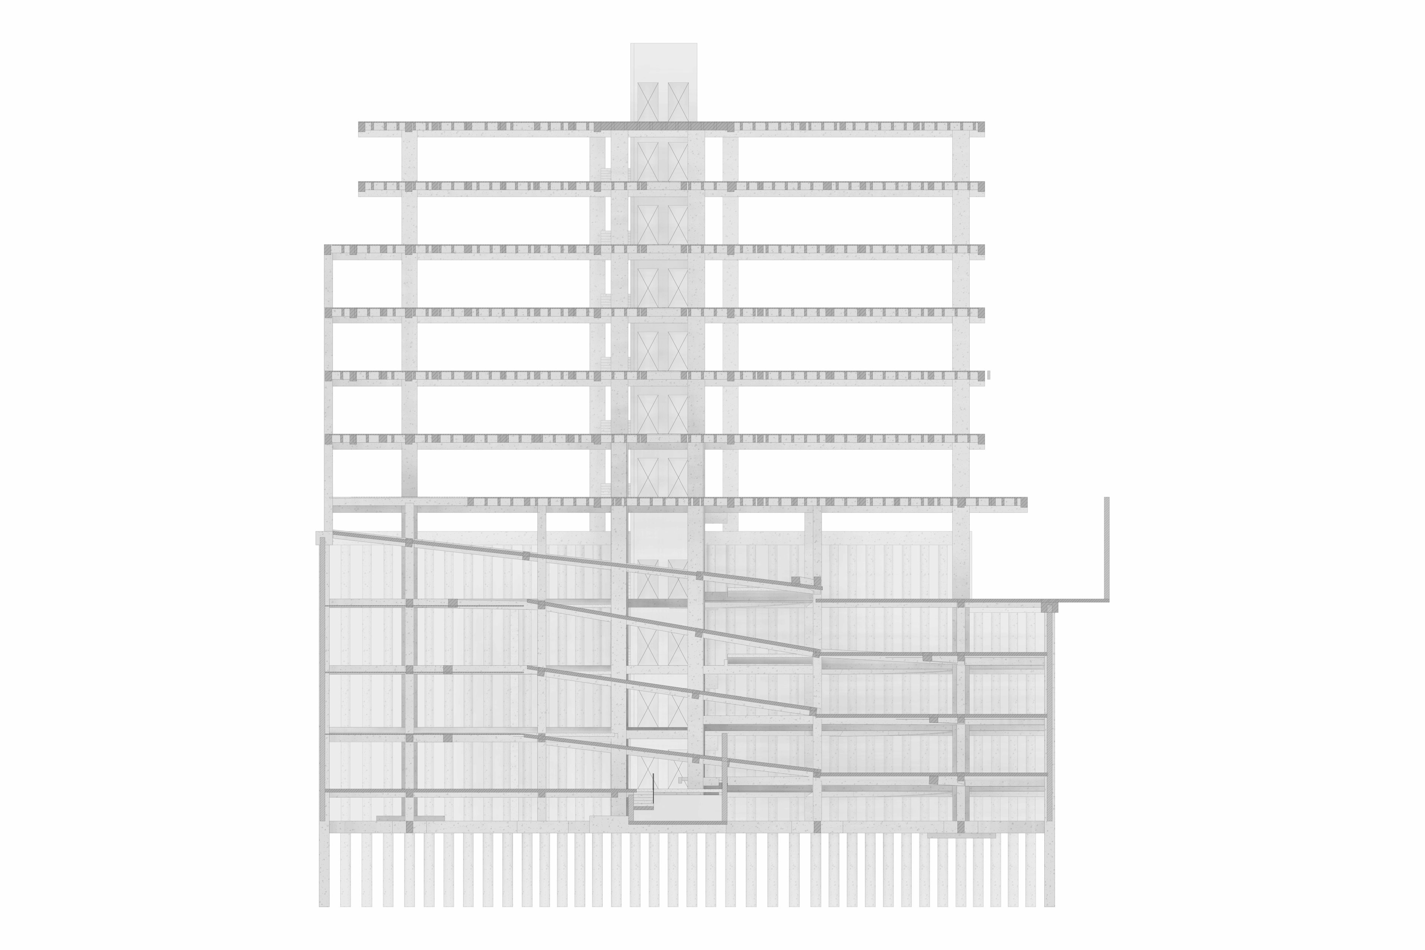
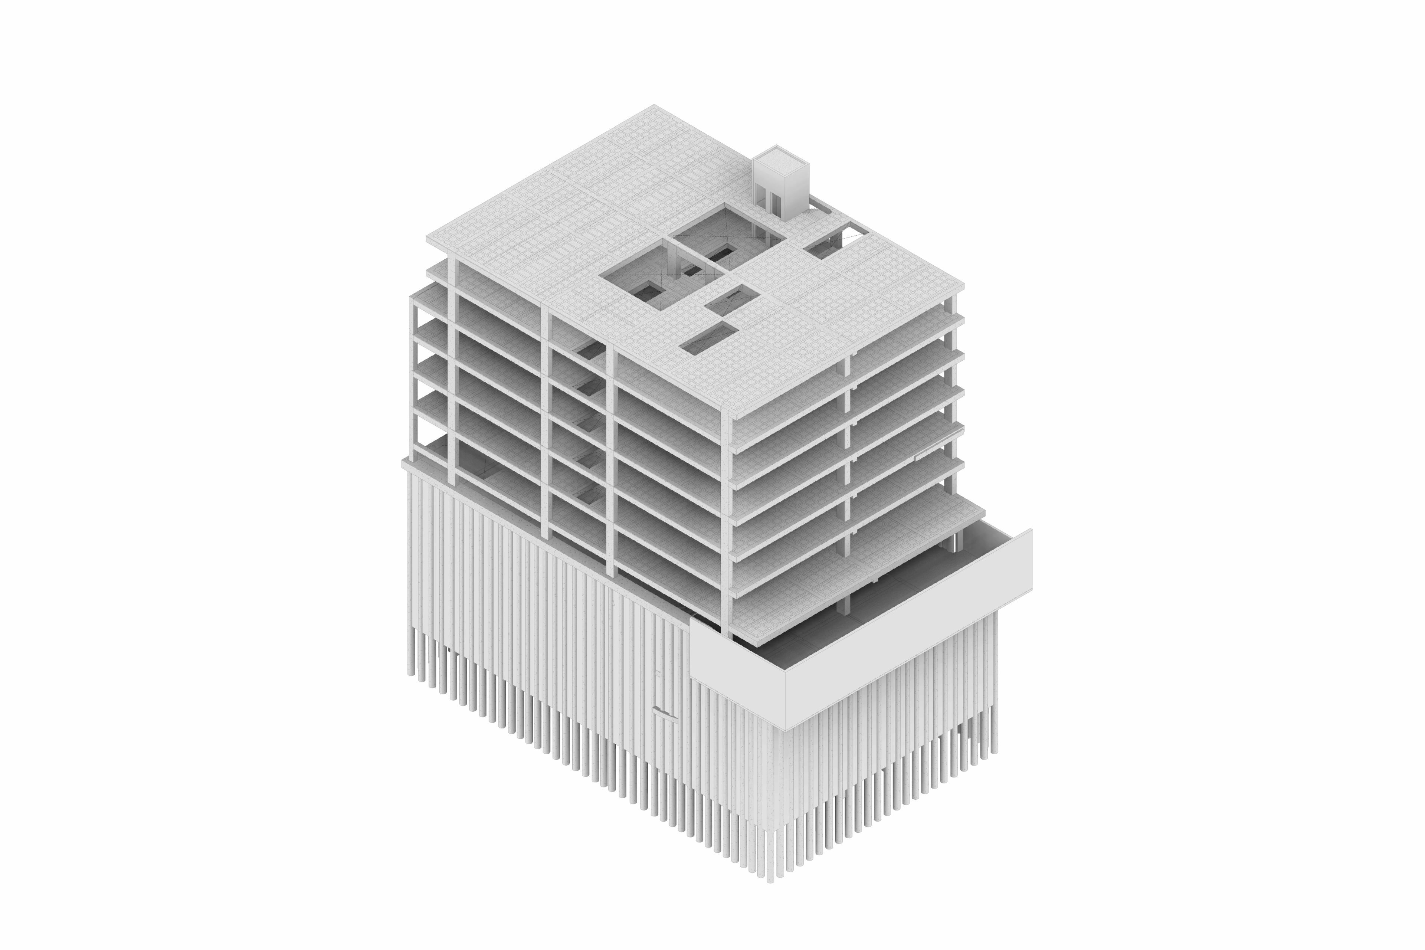
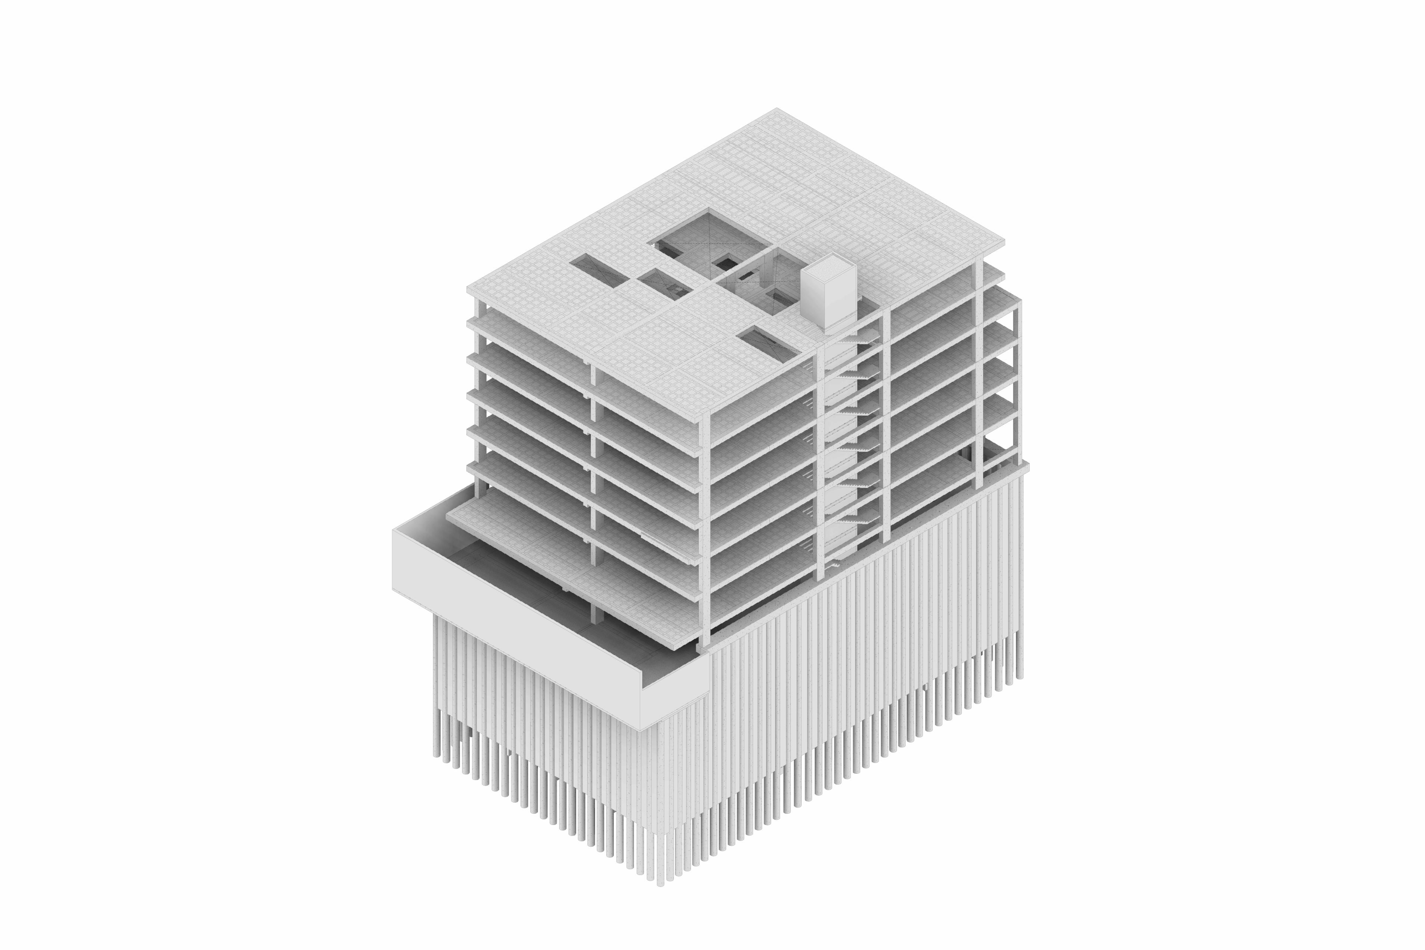
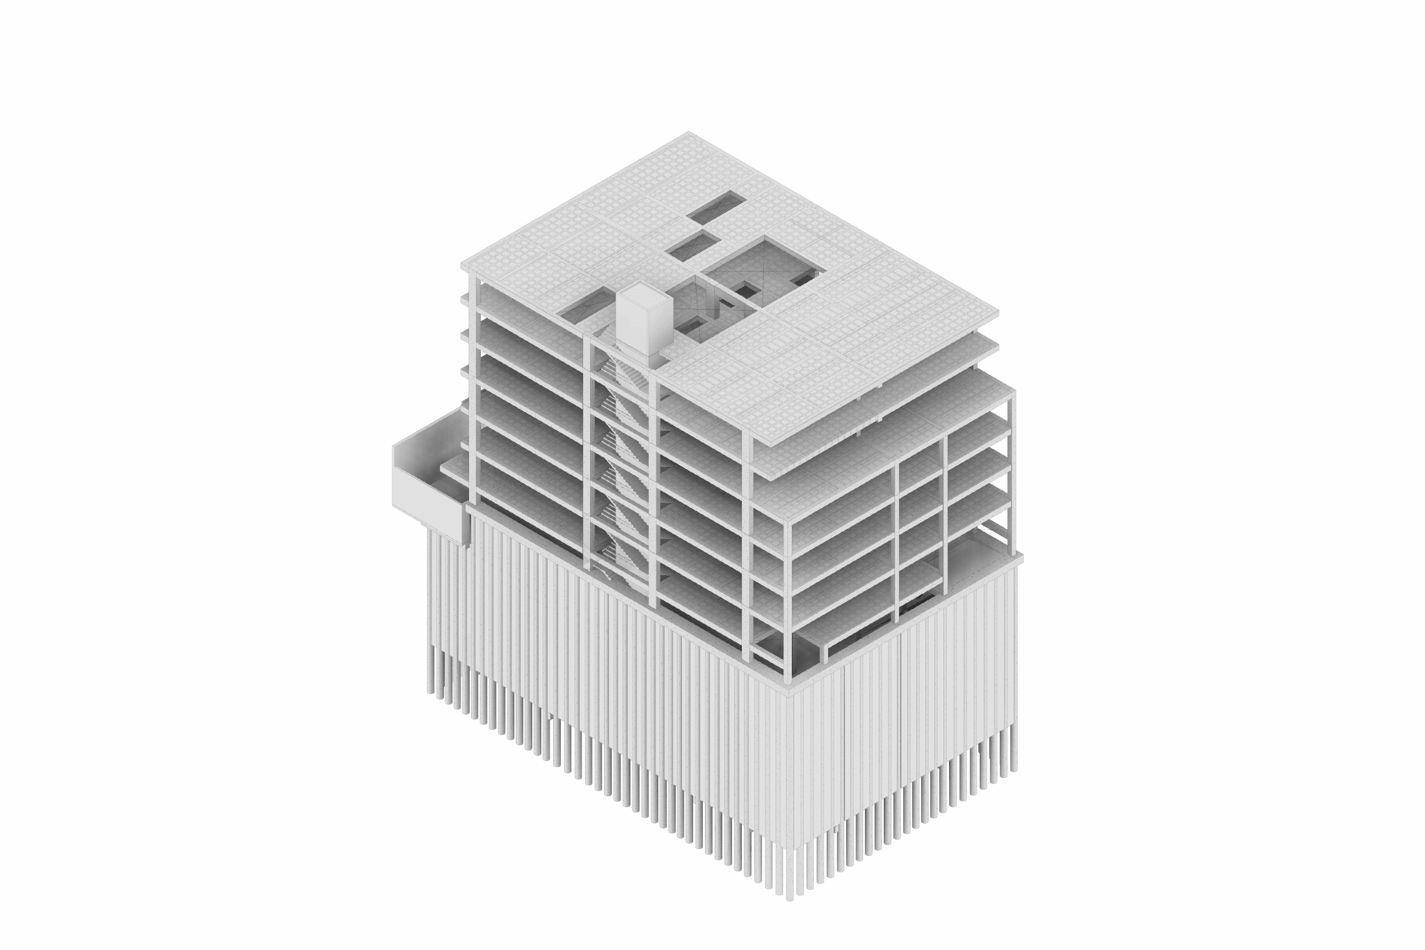
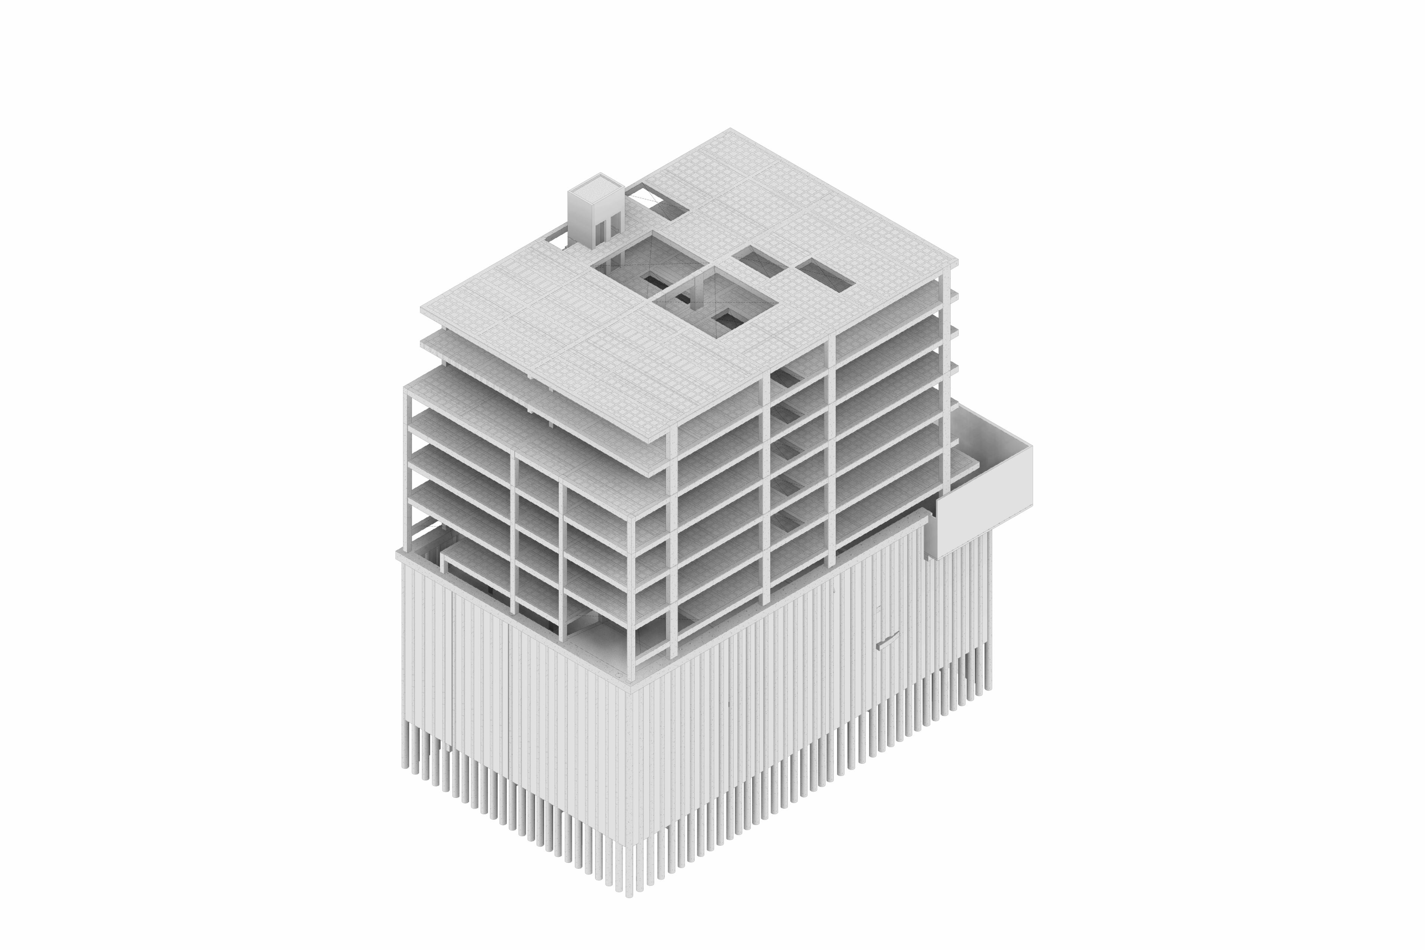
The Residences is a 7-level residential building with approximately 1,150 m² of construction. Its structural design is built with a dual system of reinforced-concrete moment frames and a reinforced-concrete shear-wall core, complemented by floor solutions tailored to the project's different load and geometry demands:
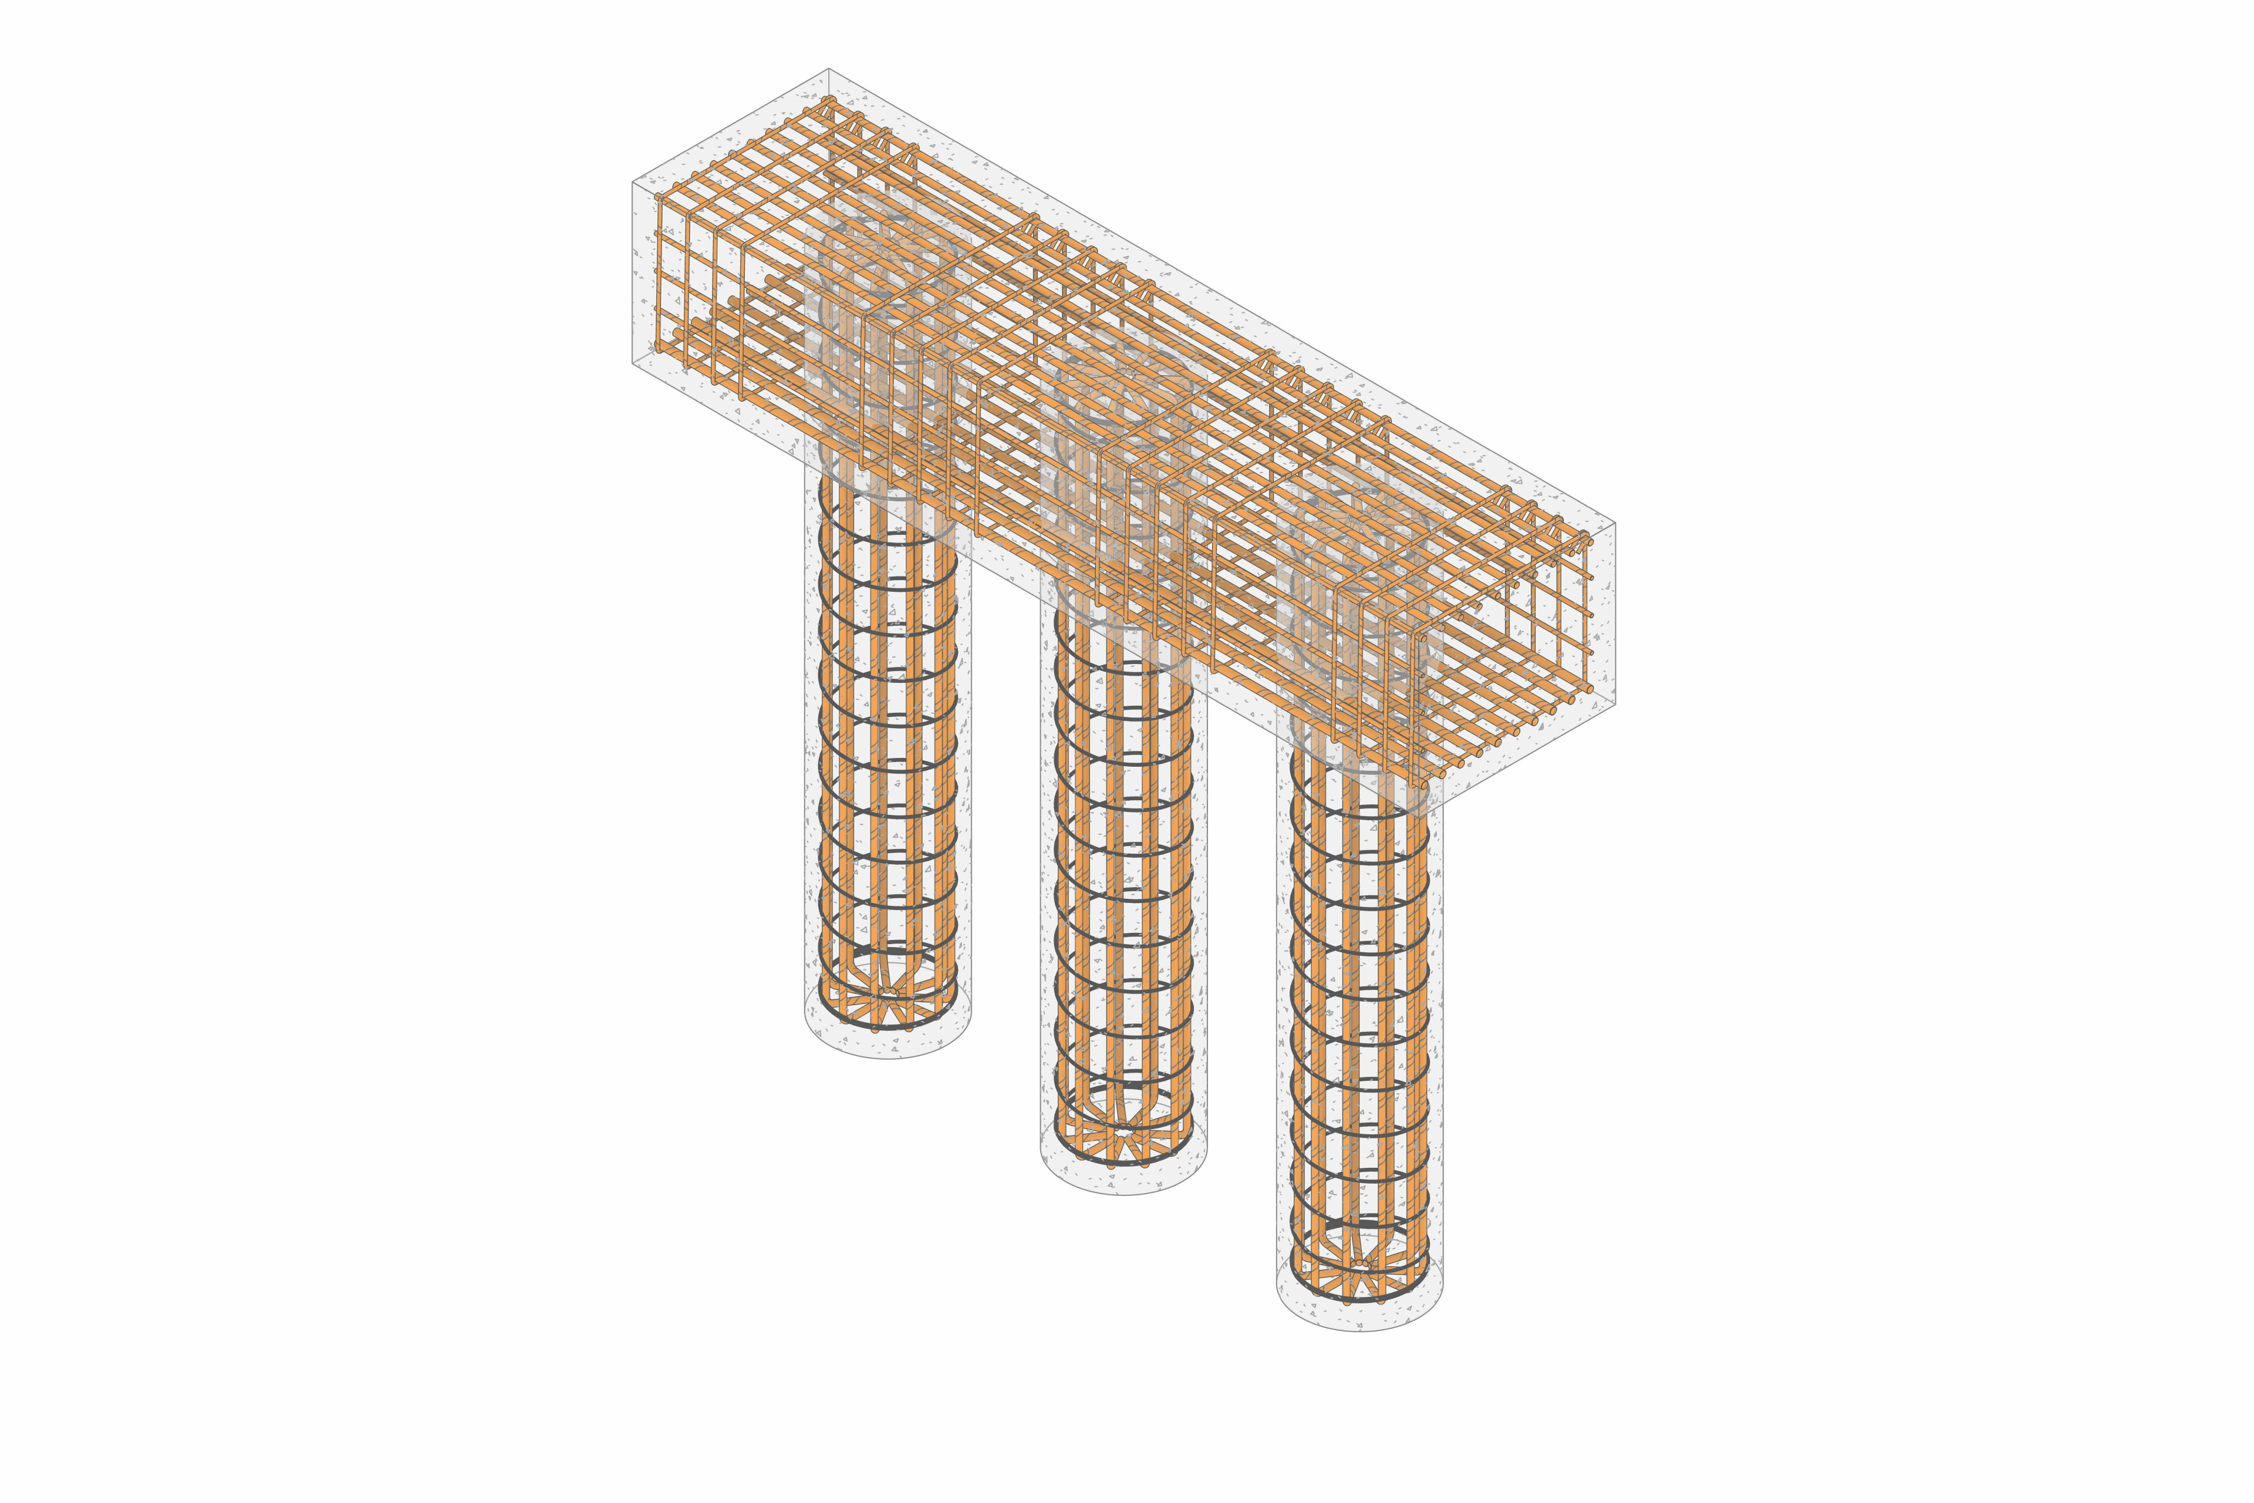
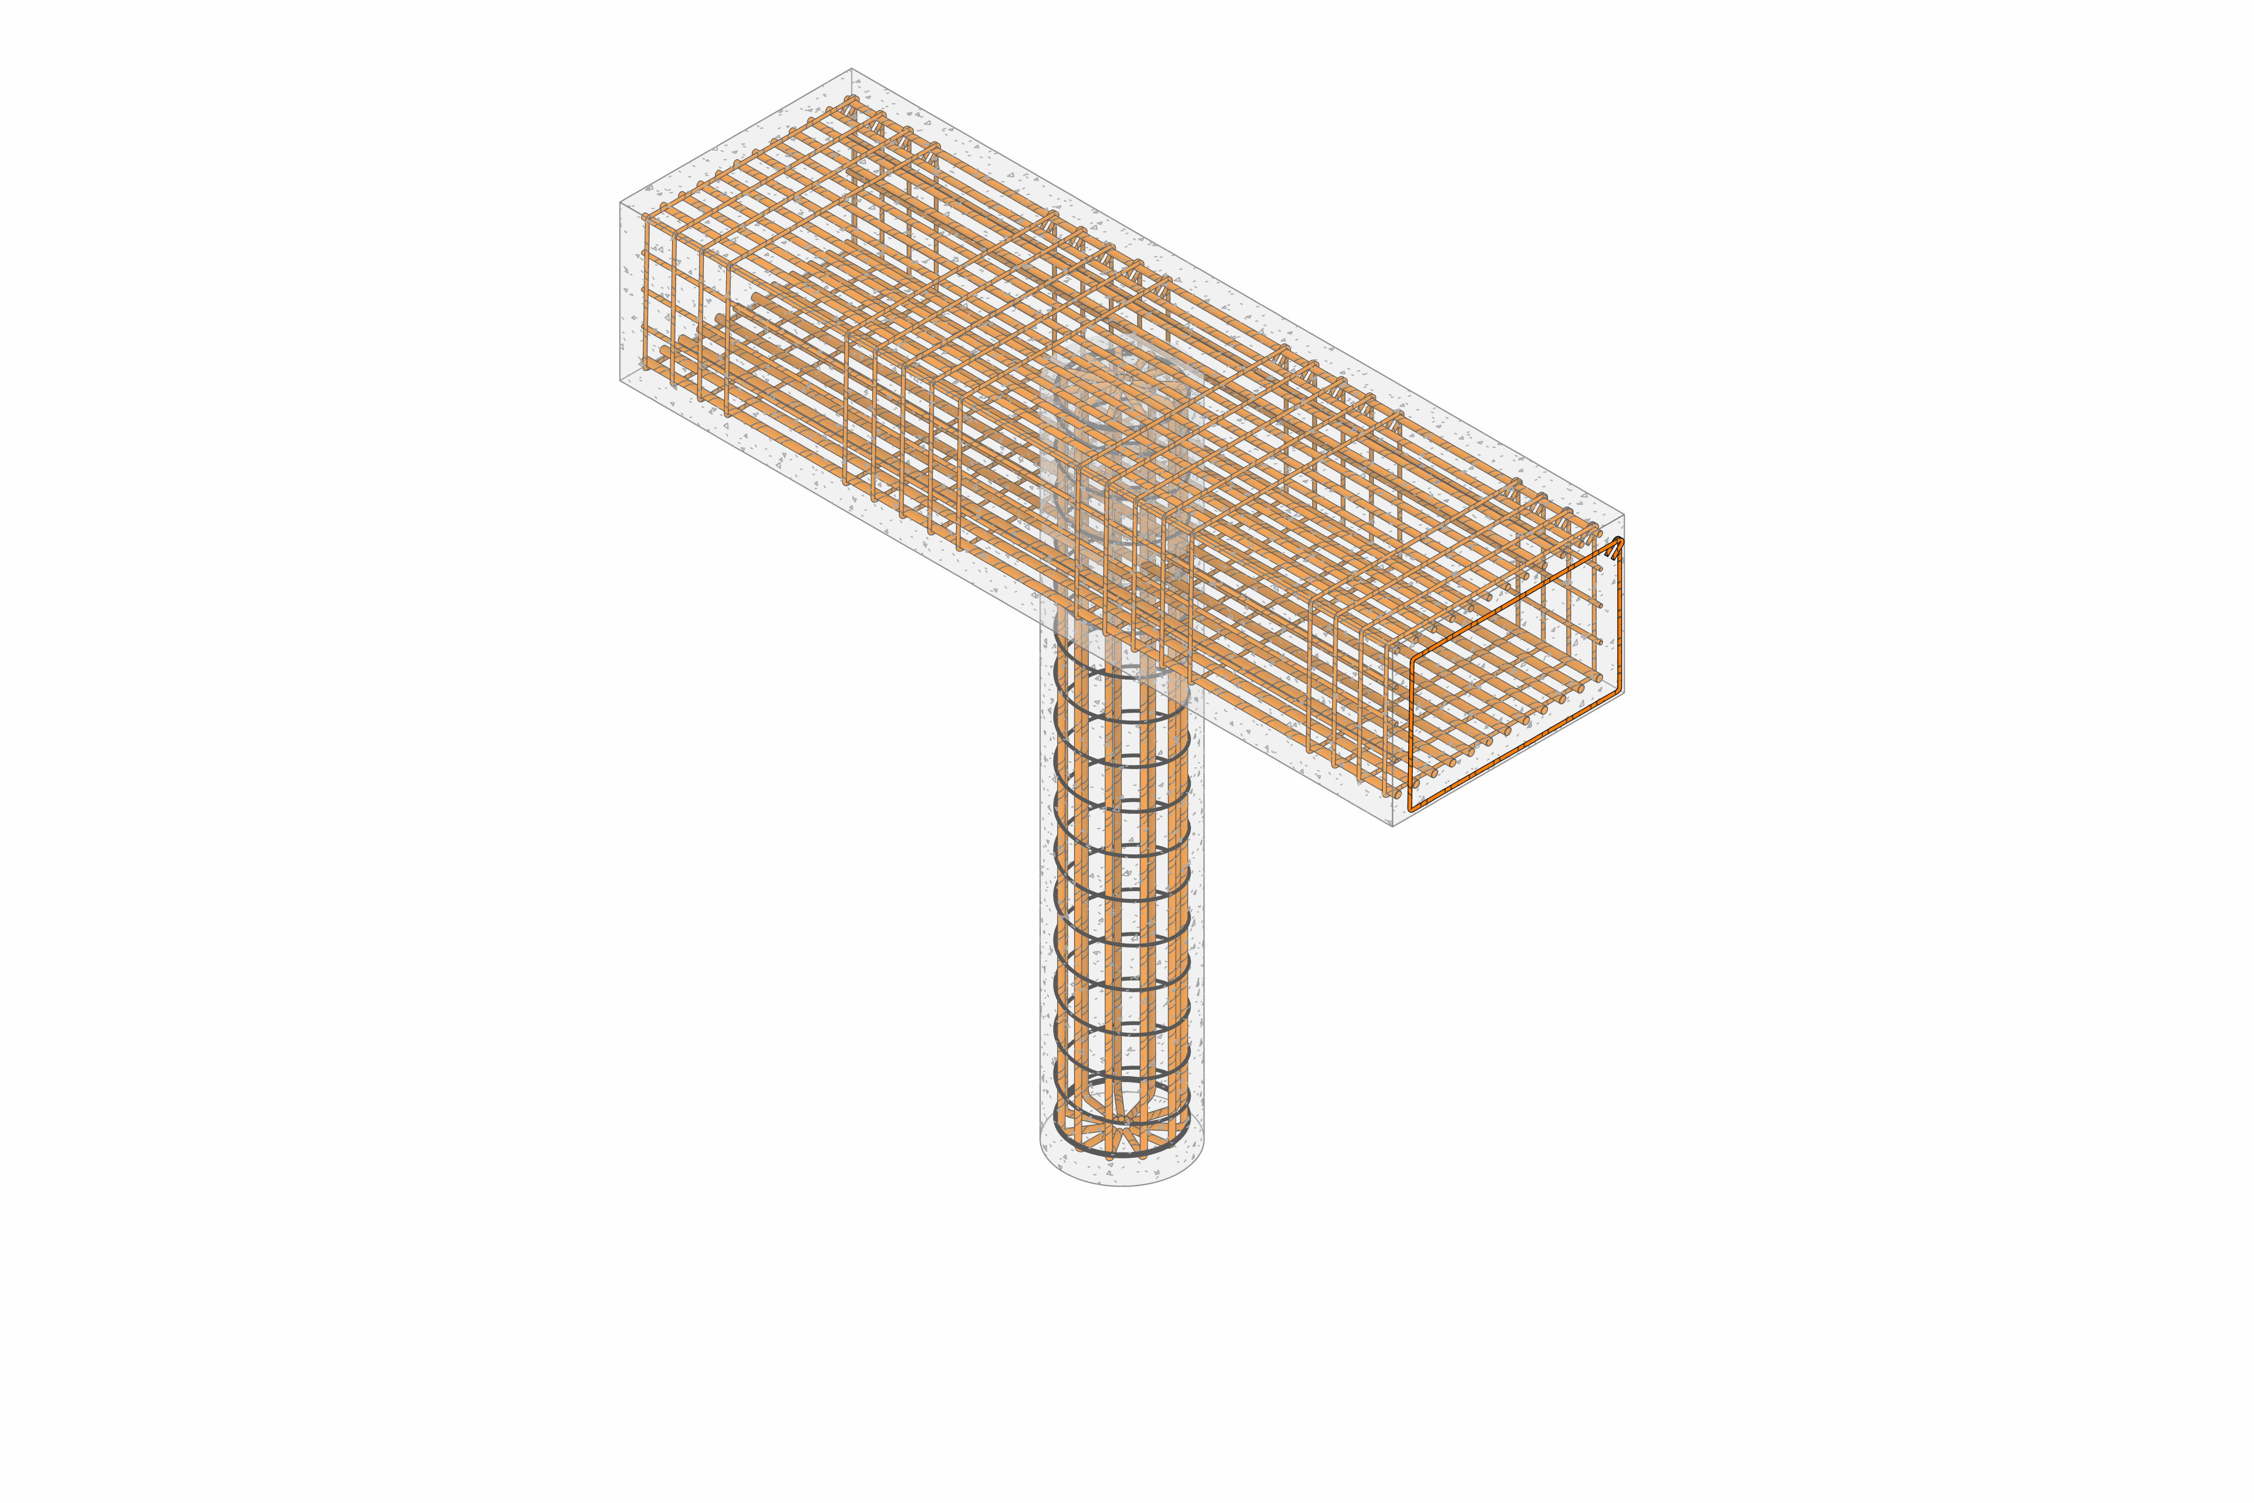
- Reinforced-Concrete Moment Frames (Intermediate Ductility): The main structure is built with reinforced-concrete moment frames detailed for intermediate ductility, designed to provide ductile response and energy dissipation under seismic loading.
- Concrete Shear-Wall Core: Complements the moment-frame system by providing additional lateral strength and stiffness to control building response under seismic and wind loading.
- Combined Concrete Floor Systems: Solid reinforced-concrete slabs in areas with higher loads or specific geometry, combined with ribbed concrete slabs in areas with wider spans, optimizing material use without compromising structural capacity.
- Basement Earth-Retention System: The project includes 4 basement levels, whose perimeter containment is resolved with a reinforced-concrete secant pile wall, ensuring soil stability during and after the construction process.